

3 VILLAGE GREEN DRIVEOCEAN VIEW, DE19970
Mortgage Calculator
Monthly Payment (Est.)
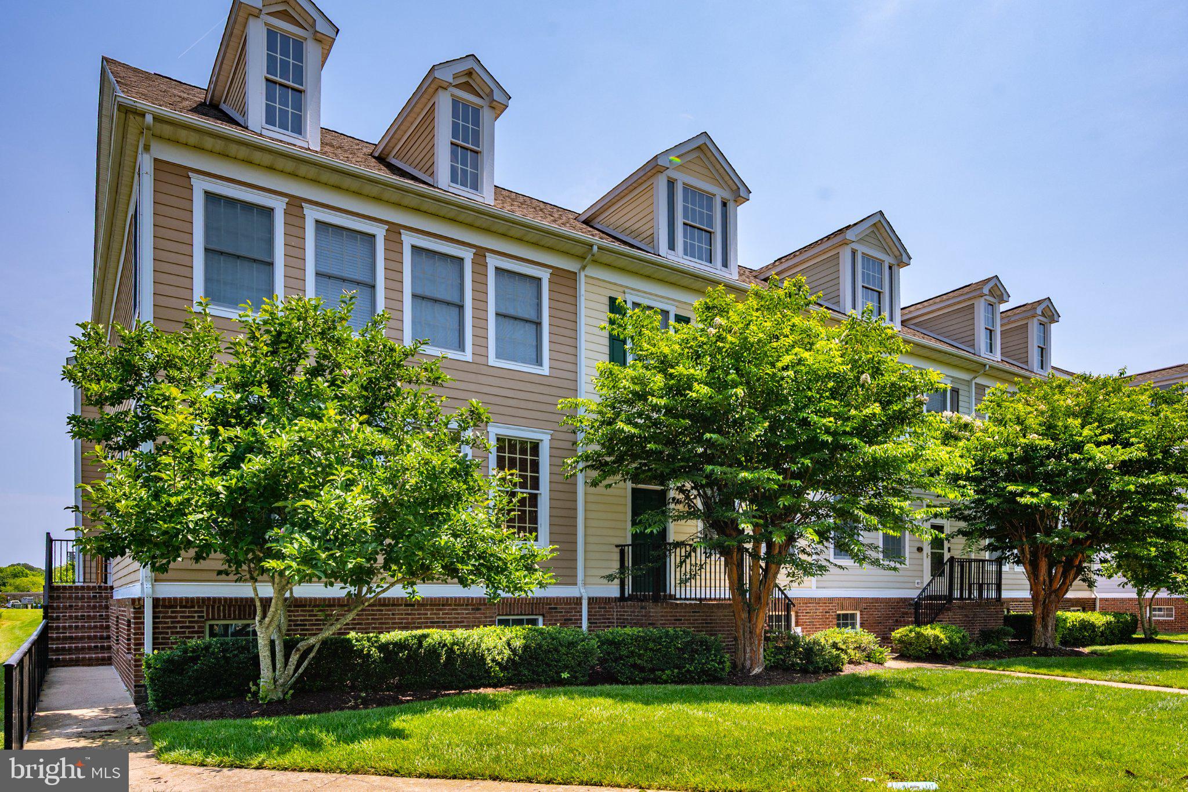
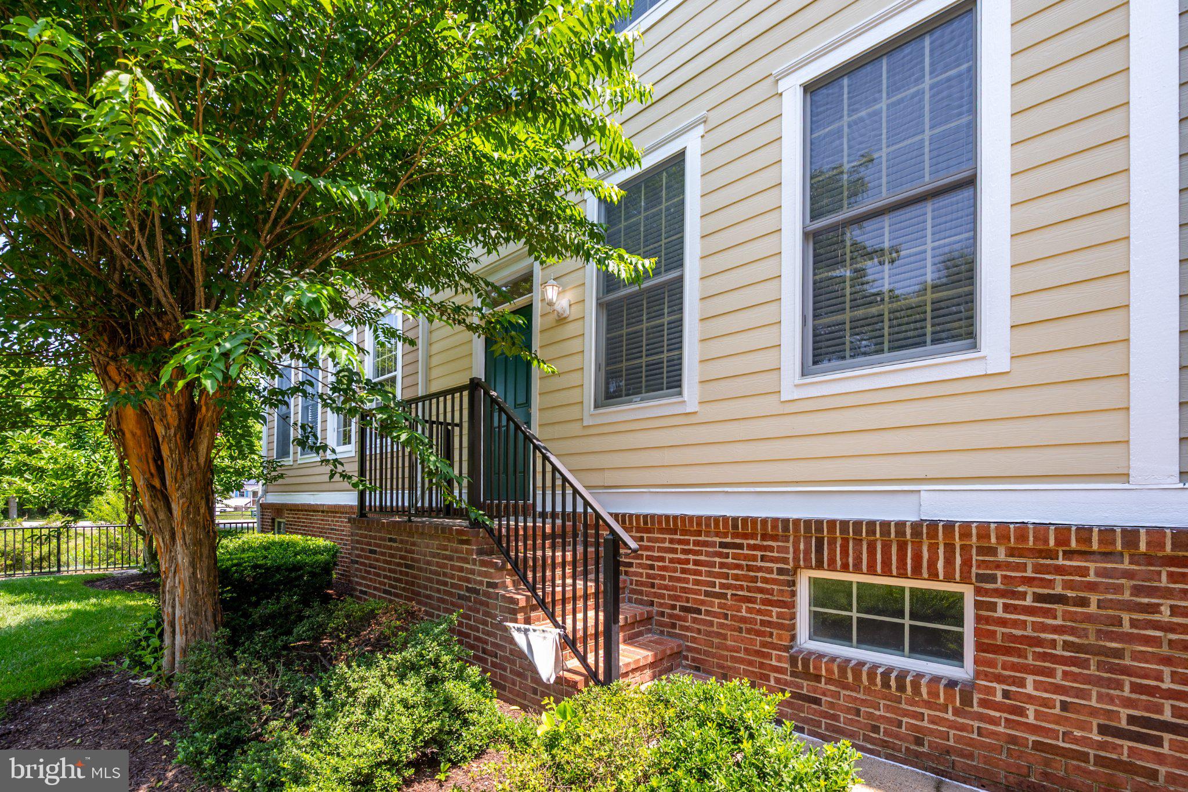
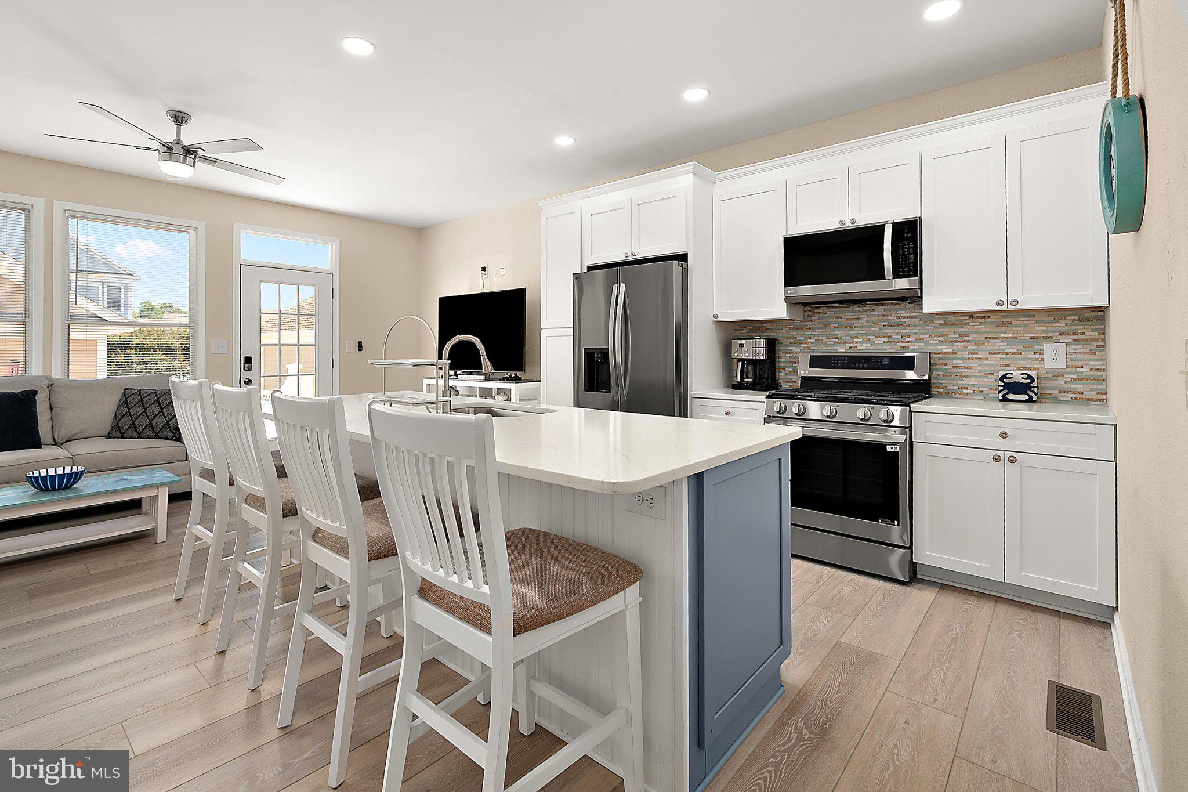
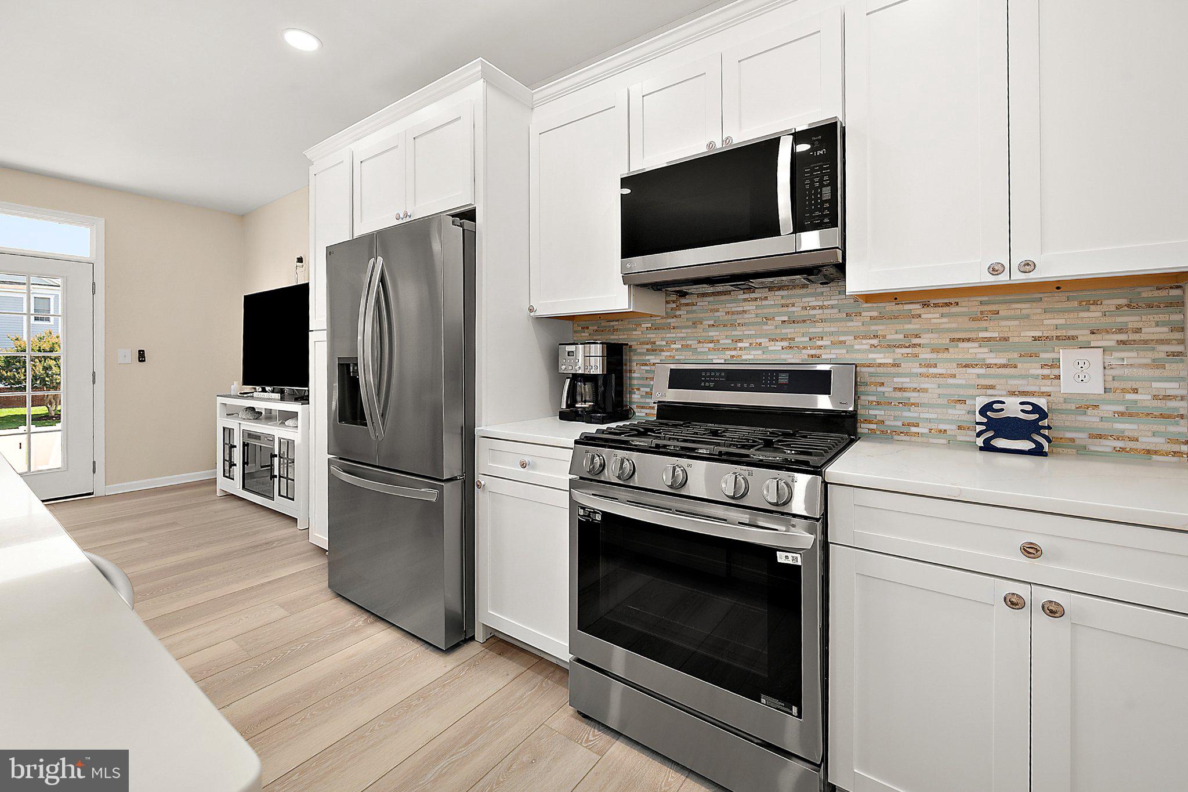
$2,258Welcome to 3 Village Green Drive, a beautifully renovated townhome located in the sought-after Bear Trap Dunes community of Ocean View, Delaware. Completely refurbished from top to bottom in 2025, this exceptional home combines modern finishes with a spacious floor plan, offering approximately 2,500 square feet of beautifully updated living space just minutes from Bethany Beach. Step inside to discover a bright, open-concept layout designed for both entertaining and everyday living. The spacious living and dining areas are filled with natural light and flow seamlessly into the beautifully updated kitchen, creating an inviting space for gathering with family and friends. Every room reflects the quality and attention to detail of the home's comprehensive 2025 renovation. The home features three generously sized bedrooms and three full bathrooms, providing comfortable accommodations for family and guests alike. A convenient main-level laundry area adds to the home's thoughtful and functional design. One of the standout features is the expansive finished basement, offering exceptional flexibility for a recreation room, media room, home office, fitness space, or guest retreat. With so much additional finished living space, the possibilities are endless. Step outside to your private patio, the perfect place to enjoy morning coffee, outdoor dining, or relaxing after a day at the beach. A detached garage provides secure parking and additional storage for vehicles, bicycles, and all your beach essentials. As a resident of Bear Trap Dunes, you'll enjoy access to outstanding resort-style amenities, including indoor and outdoor pools, a fitness center, tennis and pickleball courts, walking trails, playgrounds, and a championship golf course, all centered around the community's beautifully appointed Pavilion. Seasonal shuttle service to nearby Bethany Beach makes enjoying Delaware's award-winning coastline even more convenient. Conveniently located near shopping, restaurants, golf, and the beaches of Bethany, Fenwick Island, and Ocean City, this home offers the perfect combination of year-round comfort and vacation-style living. Whether you're searching for a primary residence, a coastal getaway, or an investment opportunity, 3 Village Green Drive delivers the feel of a brand-new home in one of the area's premier resort communities.
| 10 hours ago | Listing updated with changes from the MLS® | |
| 4 days ago | Listing first seen on site |

The real estate listing information is provided by Bright MLS is for the consumer's personal, non-commercial use and may not be used for any purpose other than to identify prospective properties consumer may be interested in purchasing. Any information relating to real estate for sale or lease referenced on this web site comes from the Internet Data Exchange (IDX) program of the Bright MLS. This web site references real estate listing(s) held by a brokerage firm other than the broker and/or agent who owns this web site. The accuracy of all information is deemed reliable but not guaranteed and should be personally verified through personal inspection by and/or with the appropriate professionals. Properties in listings may have been sold or may no longer be available. The data contained herein is copyrighted by Bright MLS and is protected by all applicable copyright laws. Any unauthorized collection or dissemination of this information is in violation of copyright laws and is strictly prohibited. Copyright © 2020 Bright MLS. All rights reserved.
Did you know? You can invite friends and family to your search. They can join your search, rate and discuss listings with you.